
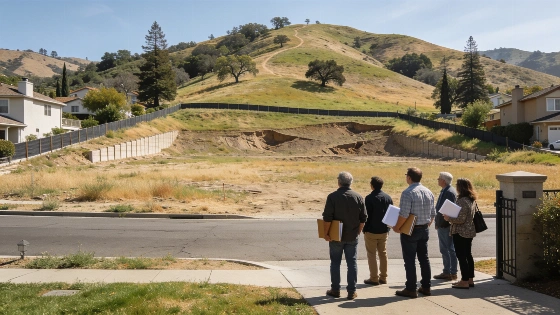
The future of a 103-acre property at the ends of Como Way and Borica Drive in southeastern Danville remains uncertain after the Danville Planning Commission postponed its public hearing on the Martin Hills Ranch project. Applicant Scott Stringer requested the delay, telling the town he was “struggling with all of the required responses” following the recent death of his wife. The hearing, originally scheduled for 5 p.m. on October 27, 2026, was postponed, and a new date has not been set. The town plans to give at least 10 days' notice before the rescheduled hearing. The commission's role is advisory, with the Town Council making the final decision and certifying the environmental review. Town staff currently recommend approval, subject to mitigation measures and conditions, but the commission has not yet voted.
The Martin Hills Ranch proposal aims to build 21 single-family homes and four accessory dwelling units (ADUs) on land now zoned as an agricultural preserve. Developer Bates-Stringer Martin Hills Ranch LLC. seeks to rezone the property for planned residential development. Danville’s current Housing Element identified the site as suitable for up to 19 units, which shapes the planning context for the application. The proposal includes 22 residential units, as the developer requests an extra parcel near Borica Drive to meet a contractual obligation with an existing property owner. This additional parcel would need separate town approval before any future development. If the project moves forward, about 86 acres—roughly 83% of the site—would be permanently preserved as open space, with new homes clustered mainly along Como Way. The project falls under Danville’s Scenic Hillside and Major Ridgeline Development Ordinance because of the property’s topography and visible hillside setting. Danville San Ramon has covered the planning process and community feedback.
Project Details and Community Response
The planned homes would range from about 4,293 to 5,452 square feet, with four 593-square-foot ADUs reserved for low- or very-low-income households for 55 years if rented. This creates a limited affordable housing element within a high-value, low-density project. The unit mix combines market-rate homes with a small number of income-restricted accessory units, rather than a typical multifamily affordable-housing development. The project’s environmental review found several physical and ecological constraints, including landslide conditions on neighboring properties, wildfire risk, and possible effects on protected species like the burrowing owl. The final Environmental Impact Report (EIR) determined these impacts could be addressed if specific measures are followed, and these have been included in the town’s proposed conditions of approval.
Infrastructure changes are part of the plan. The developer wants approval for a 22-foot-wide entrance street, which is narrower than Danville’s 24-foot minimum, citing steep terrain and a creek. Traffic analysis showed that nearby roads could handle the extra homes, and a traffic circle is planned to slow vehicles entering the area. The proposal also calls for stabilization work, retaining walls, and a mudflow catchment basin, as studies found eight previous landslides and mudflows on the property. These engineering features are meant to address geotechnical stability and emergency access, which are key issues for the commission’s review, especially as residents have raised concerns about wildfire evacuation and emergency-vehicle movement. Further details are available in local reporting.
The town received dozens of written comments opposing the project before the scheduled hearing. Residents cited worries about landslides, mudflows, flooding, traffic safety, wildfire evacuation, emergency access, scenic open space, wildlife habitat, and the thoroughness of the environmental review. The hillside location and the need for architectural review and compliance with the Scenic Hillside and Major Ridgeline Development Ordinance remain central to the approval process. The final EIR followed a public review period for the draft EIR and includes responses to submitted comments, as reported by Danville San Ramon.
Next Steps
The Planning Commission will eventually decide whether to recommend approval or denial of the project to the Town Council. Staff continue to recommend approval, subject to mitigation measures and conditions. Approval of the broader entitlement would not automatically allow immediate construction of every possible residential component, since the extra parcel near Borica Drive would still need separate town approval. A new hearing date has not been set; the town will mail a notice at least 10 days before the rescheduled hearing. For more background, see previous coverage and recent reporting.